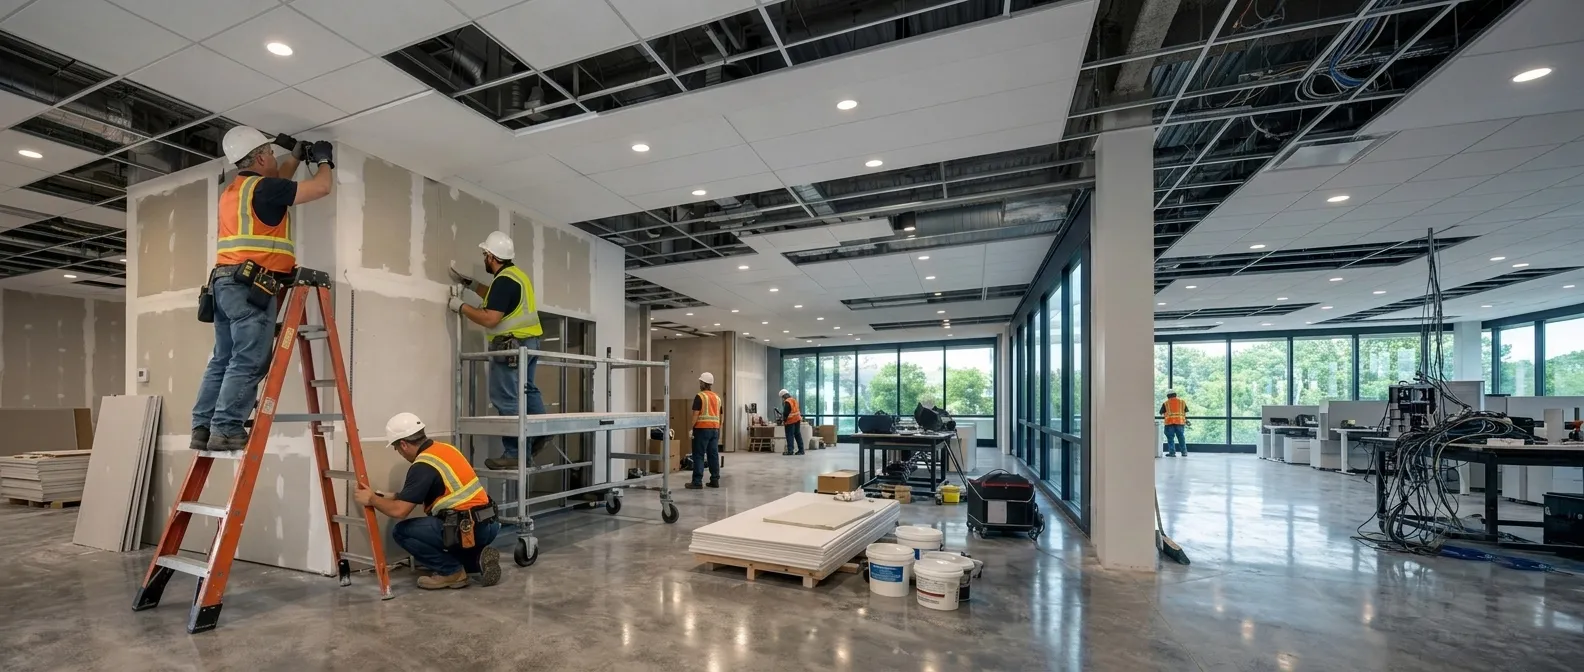
A shop renovation helps you display and sell more in the same space, fixes damp and structural problems, and gives customers a better first impression. DK Infra plans and builds shop upgrades in Dhanora 80 Feet Road Durg and Bhilai, covering layout, civil repairs, flooring, ceilings, frontage and interiors. The work is led by Civil Engineer Devendra Kumar Sahu, who has more than 30 years of construction experience.
How customers enter, see and move through the shop
Where leaks come from, not only where they show
Whether the structure can take a mezzanine or heavy shelving
Electrical load and safe exits
Landlord consent and local approvals
A schedule that gets you back to trading quickly

| Problem | What we do |
|---|---|
| Cramped layout, little display space | Re-plan shelving, counters and storage to use every foot |
| Worn or uneven floor | New flooring chosen for footfall and stock weight |
| Damp walls and roof leaks | Find the source, then repair and waterproof |
| Dark, dull interior | Ceiling, wall finish and lighting layout |
| Weak frontage | Entrance, shutter, facade and signage upgrade |
| Old wiring | Planned electrical load and concealed routes |
| Cracks and damaged plaster | Assessment, repair and finishing |
| Need for extra storage | Mezzanine design after a structural check |
Civil repair and layout from one team, so the leak is fixed and the shop is redesigned in the same job.
An engineer checks the structure before openings, mezzanines or heavy fittings.
Practical layouts that use small spaces well.
Thirty years of experience, with a local base in Kohka, Bhilai.
Customers should see your best products from the entrance, walk without dead corners and reach fast-moving items easily. Storage should sit out of their sight line, and lighting should be bright and even, with power points wherever displays need them.
About 1,142 mm of normal annual rainfall puts frontage, shutters and roofs under pressure. We check roof slabs, parapets, joints and drains, and repair seepage at its source, which protects stock as well as walls.
It includes space planning, flooring, leak and crack repair with waterproofing, ceiling and lighting, frontage and signage, electrical planning and interior finishing, all handled together.
We visit the shop and learn how you sell, plan the layout and scope, give a written estimate and schedule, build in stages under supervision, and hand over a ready-to-open shop.
Re-planning the layout often gives the biggest gain: better counter placement, shelving to a safe height, and storage moved away from the display floor. A mezzanine can add storage if an engineer confirms the structure can take it.
Yes, for any structural, shutter or frontage change. Signage and frontage work may also need local approval, so check before work starts.
Call 94792 67776 | 88713 60254 · Kurud Road, beside Mahobiya Group, near Indu IT School, Kohka, Bhilai 490023
© DK INFRA. All Rights Reserved.
Website Designed & Promoted by Ayodhya Webosoft Private Limited