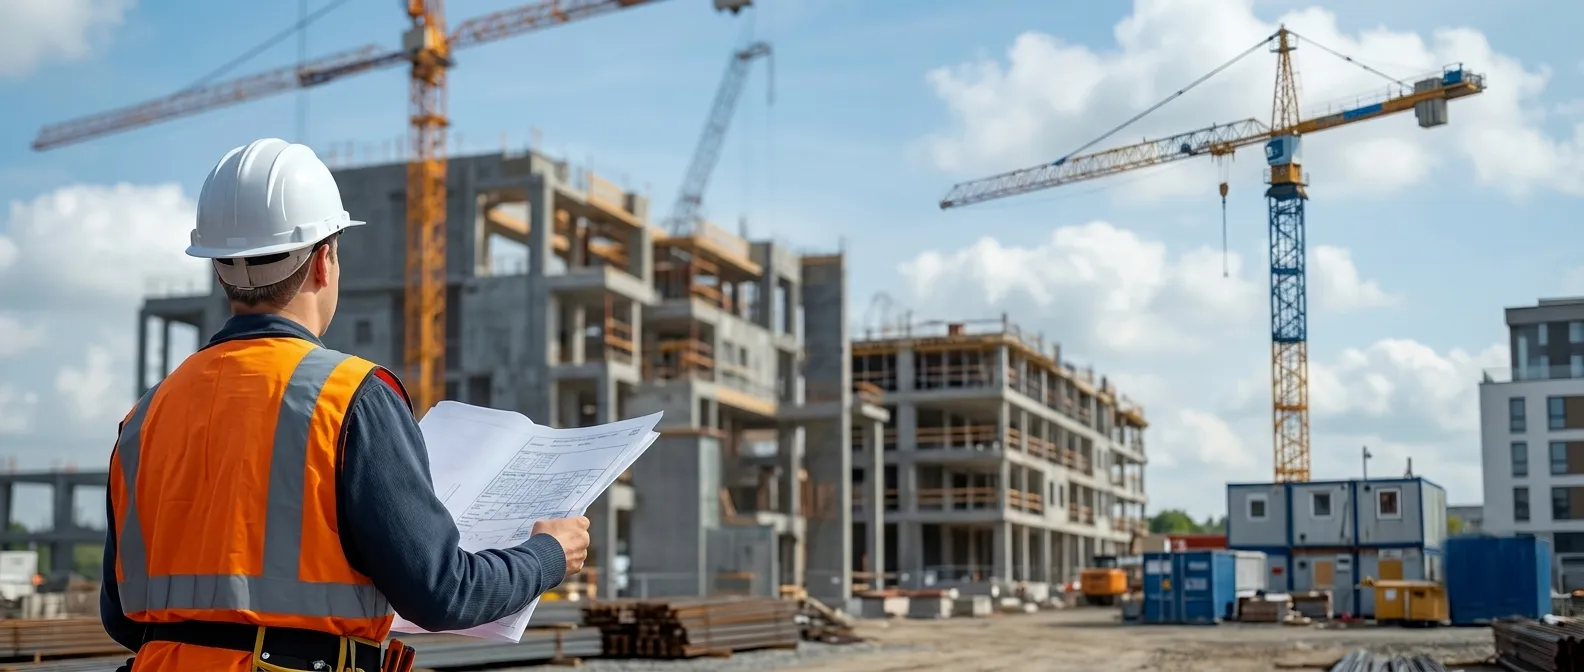
A civil engineer designs the structure of your building and makes sure it is built as designed. DK Infra provides civil engineering for houses, villas, apartments and farmhouses in Adarsh Nagar Durg and Bhilai. Our work covers structural planning, foundation guidance, construction supervision and project coordination, led by Devendra Kumar Sahu, Civil Engineer and Civil Contractor, who has over 30 years of construction experience.
Soil and plot conditions, before the foundation is finalised
Reinforcement and formwork, before concrete is poured
Plinth level, drainage and roof slope, for the monsoon
Alignment and quality of masonry and structural joints
Design standards: IS 456 for concrete and IS 1893 for earthquake design

Practical engineering support at every stage of your construction project.
Foundations, columns, beams and slabs sized for the loads your building will carry.
Foundation type and depth decided around your plot and its soil.
Reinforcement, concrete and masonry checked on site from foundation to finishing.
Drawings, materials, labour and schedule kept in agreement.
Before you buy a plot, start a build or renovate an existing house.
Reliable construction starts with practical planning, local knowledge and careful supervision.
Devendra Kumar Sahu leads each project, with more than 30 years of hands-on experience.
The person who plans the structure also builds it, so the drawing and the site agree.
We are based in Kohka, Bhilai, and work in the soil and weather of this region.
Our aim is reliable homes that last.
Study your plot, drawings and budget.
Plan the structure and foundation approach.
Supervise each stage of construction.
Review the finished structure before handover.
The Central Ground Water Board lists black cotton type soil (vertisols) among the soils of Durg block. This soil swells when wet and shrinks when dry, which can crack walls and floors if the foundation ignores it. Normal annual rainfall is about 1,142 mm, so plinth height, drainage and roof slope are structural decisions. Chhattisgarh lies mostly in the low-risk Seismic Zone II, but buildings are still checked for lateral loads.
It includes structural planning, foundation guidance, on-site supervision of reinforcement, concrete and masonry, and coordination of drawings, materials and labour, all led by Devendra Kumar Sahu.
We study your plot and drawings, plan the structure and foundation, supervise each construction stage, and review the finished structure before handover.
Before. An engineer can judge whether the soil, levels and drainage of a plot suit the house you want, which can prevent expensive foundation changes later.
The foundation type and depth should be based on the soil at your plot, not copied from a neighbouring house. Ask your engineer to explain the reasoning in writing.
Call 94792 67776 | 88713 60254 · Kurud Road, beside Mahobiya Group, near Indu IT School, Kohka, Bhilai 490023
© DK INFRA. All Rights Reserved.
Website Designed & Promoted by Ayodhya Webosoft Private Limited