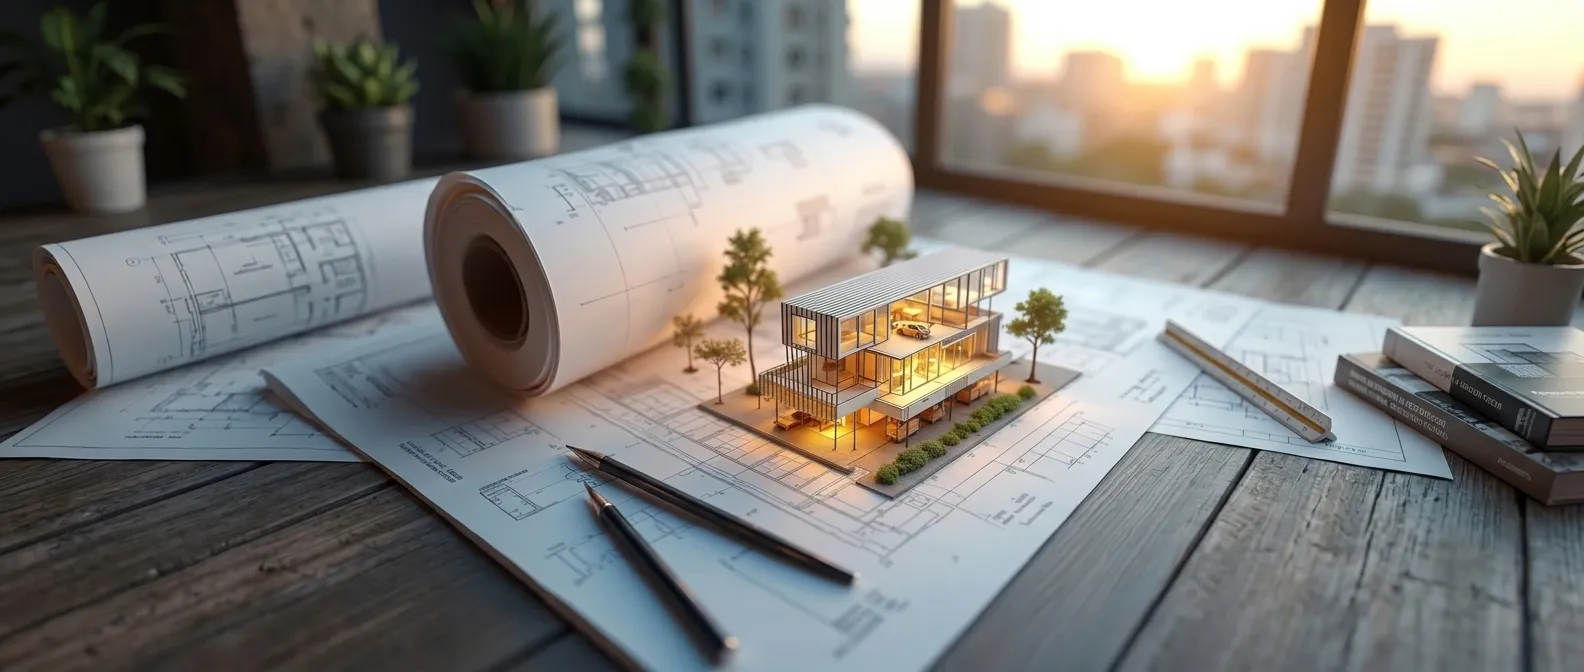
Good planning decides how your home feels to live in and how smoothly it gets built. DK Infra provides planning and design support in Sector 2 Bhilai and Bhilai, covering layouts, structural planning, farmhouse planning and interior planning. Every plan is reviewed by Civil Engineer Devendra Kumar Sahu, who has over 30 years of construction experience, before work begins.
Orientation and shading, for Durg’s hot summers
Cross-ventilation and daylight in every room
Roof slope and drainage, for the monsoon
Plinth level above road and drain levels
Buildability and cost, checked before the drawing is final
Local permission requirements

Practical planning and design support for homes, farmhouses and construction projects.
Room placement, natural light, ventilation and circulation planned around your plot.
Column, beam and foundation approaches reviewed according to soil conditions and building loads.
Practical layouts for open land, comfortable living and better use of available space.
Space utilisation, finishing choices and interior detailing planned for everyday living.
Advice on whether your plot suits the house you want to build, including its layout and requirements.
The same team takes the approved plan forward into construction, helping keep design and execution aligned.
Good house planning brings together practical design, engineering knowledge and construction experience.
Devendra Kumar Sahu checks each plan before it reaches the site, helping keep the drawings and construction aligned.
Planning, engineering review, construction and interior requirements are considered together to reduce gaps between design and execution.
Open land needs a different approach from a city plot. We consider space, access and practical living requirements.
Over 30 years of construction experience inform the planning and practical decisions behind every layout.
A clear process from your initial requirements to construction.
Understand your plot, family needs and budget before planning begins.
Prepare a concept layout for you to review and share your feedback.
Review the structural approach and estimated project cost before final approval.
Proceed with construction after your sign-off on the approved plan.
Durg has hot summers, a heavy monsoon with about 1,142 mm of normal annual rainfall, and mild winters. A good plan keeps harsh west sun off large openings, lets air cross every room, slopes roofs to shed water and raises the plinth above the road and drain levels. Considering these local conditions during the planning stage can help improve indoor comfort, manage rainwater and avoid preventable construction changes.
It includes layout planning, structural planning, farmhouse planning, interior planning and plot guidance, followed by construction of the approved plan by the same team.
We start with a brief covering your plot, family needs and budget, prepare a concept layout for your review, check structure and cost with an engineering review, and begin construction only after your sign-off.
An architect shapes the layout and appearance, while a civil engineer designs the structure and supervises construction. The best results come from combining both views before work starts, which is how DK Infra works.
Yes. Chhattisgarh has an online direct building permission system for residential plots up to 500 sq m, and Bhilai started its online process in 2023. Confirm current requirements with your local body before you begin.
Call 94792 67776 | 88713 60254 · Kurud Road, beside Mahobiya Group, near Indu IT School, Kohka, Bhilai 490023
© DK INFRA. All Rights Reserved.
Website Designed & Promoted by Ayodhya Webosoft Private Limited